









Address
109 Court Yard, Jeffersonville, IN
Price
$ 415,000
Property Attributes
- MLS#2026010963
- TypeSingle Family
- Listing Status Active
- CountyClark
- CityJeffersonville
- AreaJeffersonville
- NeighborhoodCourtyards
- Zip47130
- Style
- Year Built1998
- Taxes$ 2865
- Price$ 415,000
- Bedrooms2
- Full Bathrooms2
- Half Bathrooms0
- Sqr Footage2922
- Lot Size0.117 Acres
Data Source:
Southern Indiana REALTORS® Association (SIRA)
Property Description
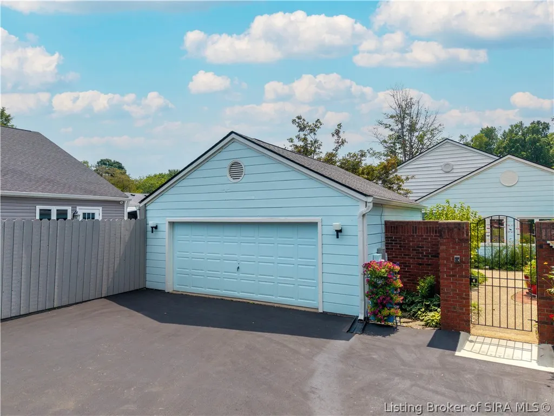
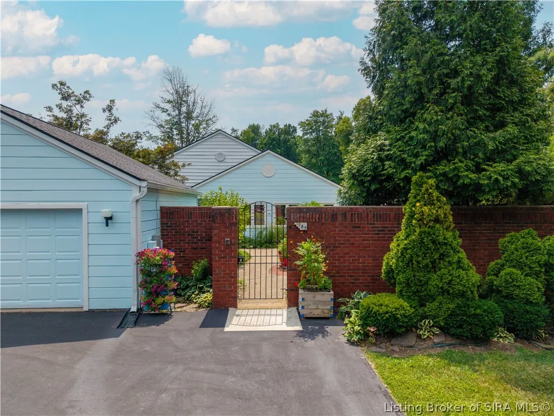
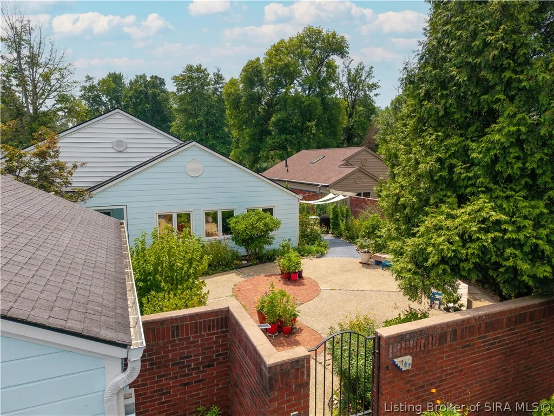
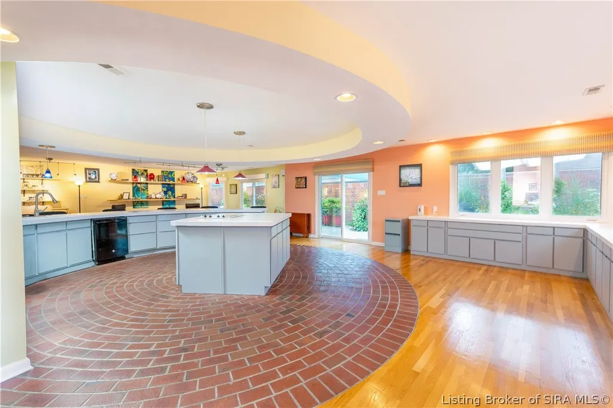
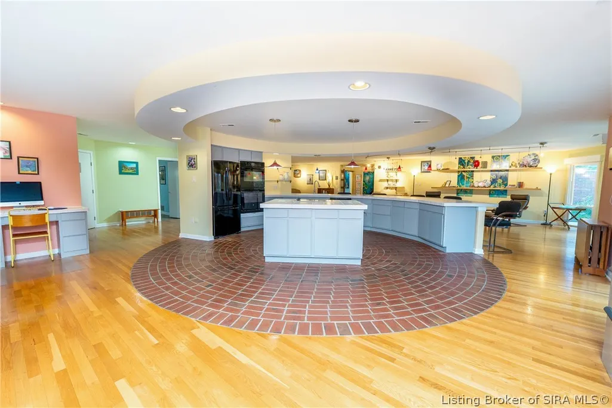
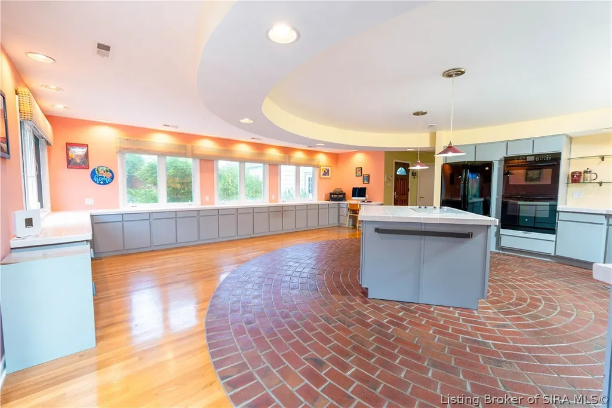
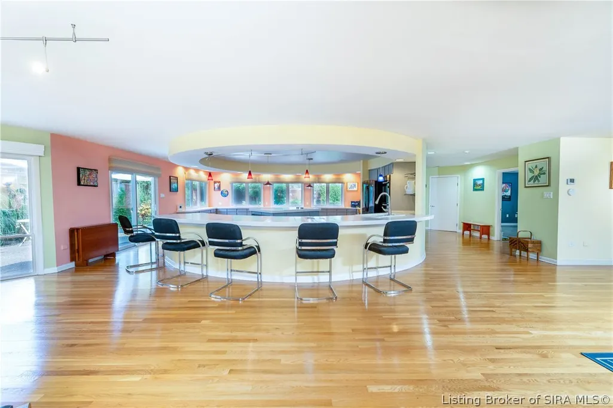
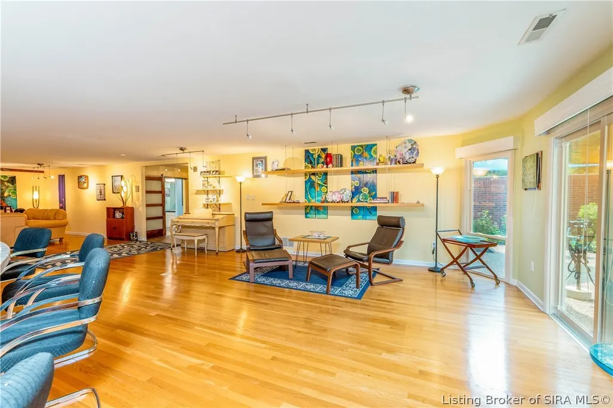
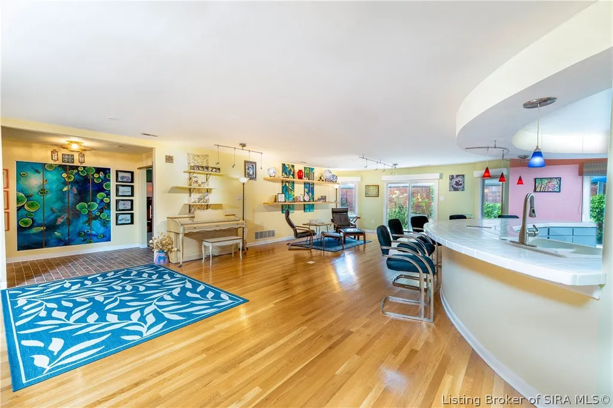
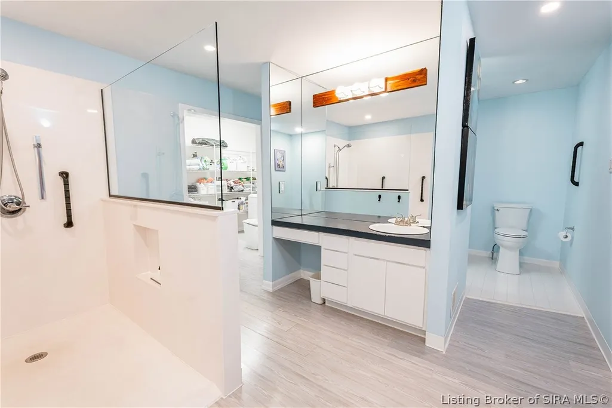
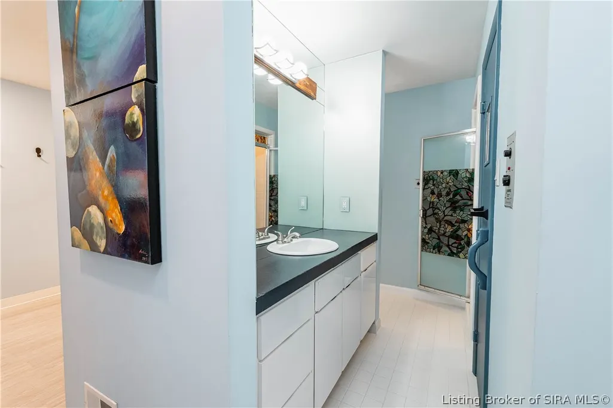
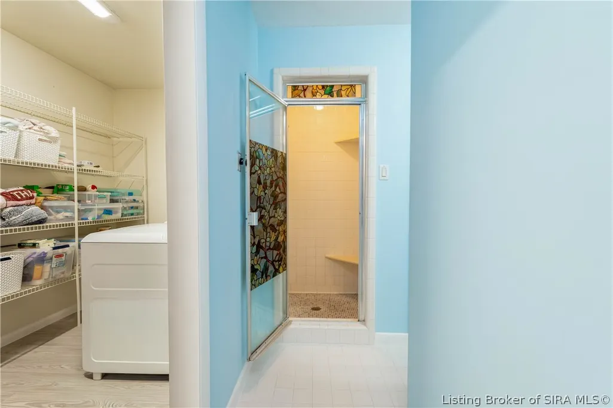
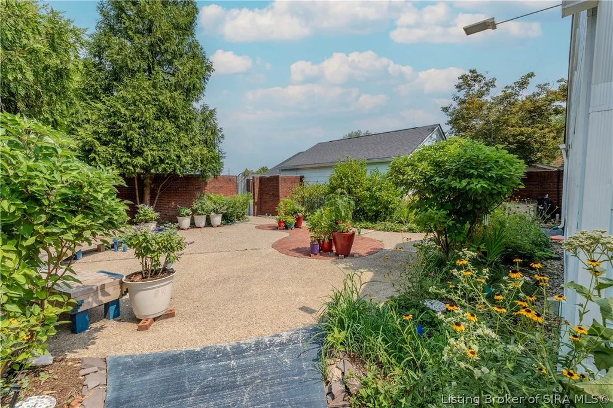
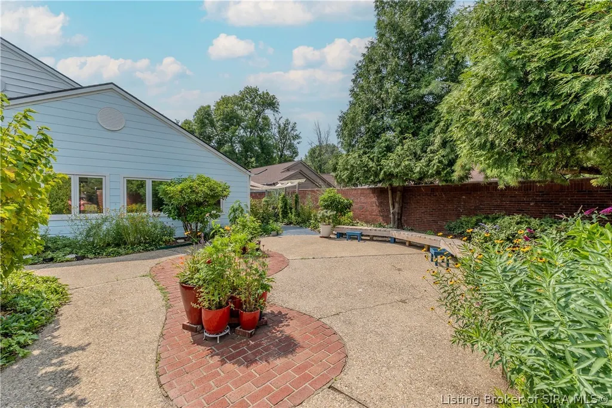
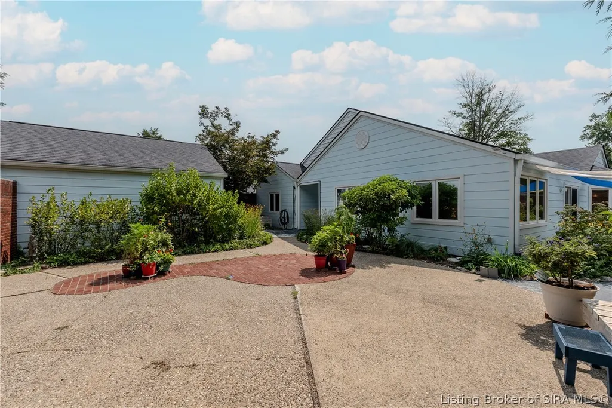
Welcome to 109 Courtyard, a truly unique home offering nearly 3,000 sq ft of thoughtfully designed living space. From the gated courtyard and all-native garden to the accessible primary suite, this home offers features you won't find just anywhere. The expansive living area features hardwood floors, natural light, and multiple gathering spaces. The family room features a gas insert fireplace with custom surround. Designed with accessibility and style in mind, the kitchen offers a curved layout, generous cabinetry and counter space, center island, breakfast-bar seating, and unique brick flooring. The primary suite offers courtyard access, an oversized dressing area, and accessible bath with a HUGE walk-in shower, private steam room and sauna. A full laundry room offers abundant storage, and a central vacuum extending into the garage. Updates include a 2018 roof, glass side doors and windows in 2020, Rinnai tankless water heater with recirculation and NuVo H2O water conditioner in 2024, second HVAC in 2025, and chimney waterproofing in 2026. Outside, enjoy native gardens, mature landscaping, wide paved walkways and low-transition entrances. Two timed micro-sprinkler areas service the gardens, while a 300-gallon rain collection cistern provides an additional water source. Multiple access points create easy indoor/outdoor flow. HOA dues are $800 annually. 109 Courtyard is truly one of a kind! Home is NOT in a flood zone, and does not require flood insurance.
| Price History | |
|---|---|
| 8/14/2026 | Listed $425,000 |
| 8/31/2026 | 2$415,000 |
General Features
| Heating | Forced Air |
|---|---|
| Cooling | Central Air |
| Possession | Negotiable |
| Appliances | Gas Grill Connection |
| Zoning | Residential |
| Garage Spaces | 2 |
| Patio/Porch Features | Patio |
| Architectural Style | Patio Home,One Story |
| Security Features | Security System |
| Construction Materials | Fiber Cement,Wood Siding,Frame |
| Year Built | 1998 |
| Stories Count | 1 |
| Township | Jeffersonville |
| Levels | One |
| Property Subtype | Residential |
| Community Features | Sidewalks |
| Accessibility | Accessibility Features |
| County | Clark |
| New Construction | false |
| Property Type | Residential |
| HOA | true |
| Attached Garage | false |
| Subdivision Name | Courtyards |
| Garage Y/N | true |
| Full Baths | 2 |
| Status | Active |
| Directions | Allison Lane to 8th Street, turn right, The Courtyard is on the left. |
| City | Jeffersonville |
| Zoning Description | Residential |
| Lot Size Units | Acres |
| Lot Size Square Feet | 5096.52 |
| Listing Terms | Cash,Conventional,FHA,VA Loan |
| Spa Features | Steam Room |
| Tax Annual Amount | 2865 |
| Standard Status | Active |
| Property Sub Type Additional | Residential |
Interior Features
| Interior Amenities | Breakfast Bar,Ceiling Fan(s),Eat-in Kitchen,Kitchen Island,Bath in Primary Bedroom,Main Level Primary,Mud Room,Open Floorplan,Pantry,Split Bedrooms,Storage,Sauna,Utility Room,Walk-In Closet(s),Window Treatments |
|---|---|
| Total Fireplaces | 1 |
| Fireplace Features | Gas |
| Basement (Y/N) | false |
| Air Conditioning Y/N | true |
| Heating Y/N | true |
| Window Features | Blinds,Screens,Thermal Windows |
| Fireplace Y/N | true |
| Above Grade Finished Area | 2922 |
| Laundry Features | Main Level,Laundry Room |
| Total Bedrooms | 2 |
| Total Baths | 2 |
Exterior Features
| Exterior Amenities | Fence,Handicap Accessible,Sprinkler/Irrigation,Landscaping,Landscape Lights,Patio,Water Feature |
|---|---|
| Fencing | Yard Fenced |
| Parking Features | Detached,Garage Faces Front,Garage |
| Lot Features | Cul-De-Sac,Dead End |
| Water Source | Connected,Public |
| Lot Size Area | 0.117 |
| Foundation Details | Slab |
| Building Area Total | 2922 |
| Lot Size Acres | 0.117 |
| Road Surface Type | Paved |
| Lot Size Source | Assessor |
Amenities
- Foreclosure
- Views
- Short Sale
- New Construction
- Adult 55+
- Lease To Own
- No HOA Fees
- Furnished
- Primary On Main
- Air Conditioning
- Seller Finance
- Green
- Fixer Upper
- Horse
- Golf
- Fireplace
- Deck
- Garage
- Basement
- Pool
Property vs Single Family Average in 47130
Year Built
 The data relating to real estate for sale on this web site comes in part from the Internet Data Exchange Program of Metro Search, Inc. Real estate listings held by brokerage firms other than REMAX First are marked with the Internet Data Exchange logo or the Internet Data Exchange thumbnail logo and detailed information about each listing includes the name of the listing broker.
© 2026 Metro Search, Inc.
The data relating to real estate for sale on this web site comes in part from the Internet Data Exchange Program of Metro Search, Inc. Real estate listings held by brokerage firms other than REMAX First are marked with the Internet Data Exchange logo or the Internet Data Exchange thumbnail logo and detailed information about each listing includes the name of the listing broker.
© 2026 Metro Search, Inc.
 The data relating to real estate for sale on this web site comes in part from the Internet Data Exchange Program. Real estate listings held by IDX Brokerage firms other than REMAX First are marked with the Internet Data Exchange logo or the Internet Data Exchange thumbnail logo and detailed information about them includes the name of the listing IDX Brokers. This information is provided exclusively for personal, non-commercial use and may not be used for any purpose other than to identify prospective
